Leave a Message

Thank you for your message. We will be in touch with you shortly.

40320 32nd Avenue E
40320 32nd Avenue E
40320 32nd Avenue E
40320 32nd Avenue E
40320 32nd Avenue E
40320 32nd Avenue E
SEE ALL PHOTOS
40320 32nd Avenue E
40320 32nd Avenue E
40320 32nd Avenue E
40320 32nd Avenue E
40320 32nd Avenue E
40320 32nd Avenue E
Provided by NWMLS, Listed by Morrison House Sotheby's Intl
For Sale

40320 32nd Avenue E

40320 32nd Avenue E, Eatonville, WA 98328

$1,349,980
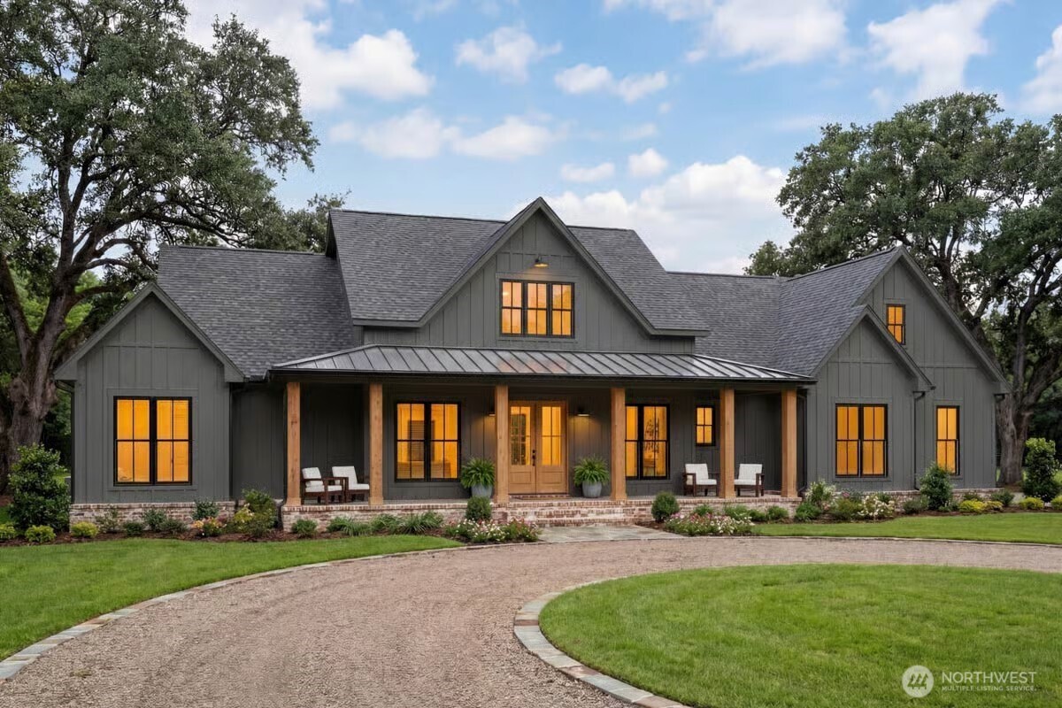
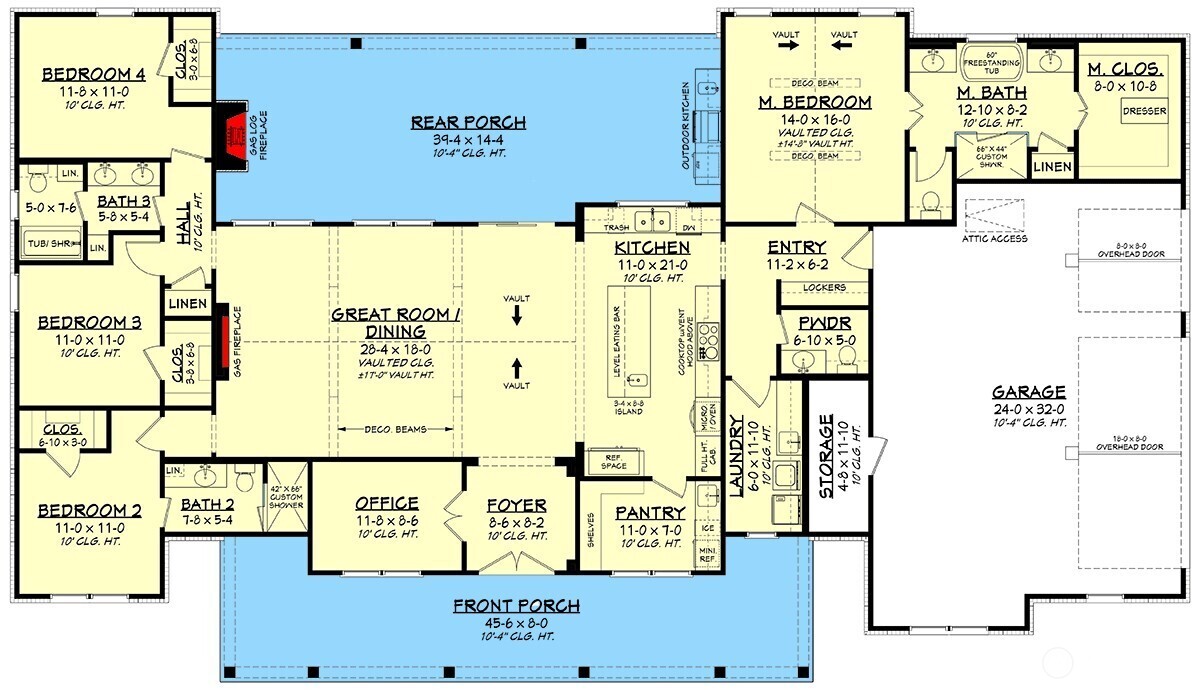
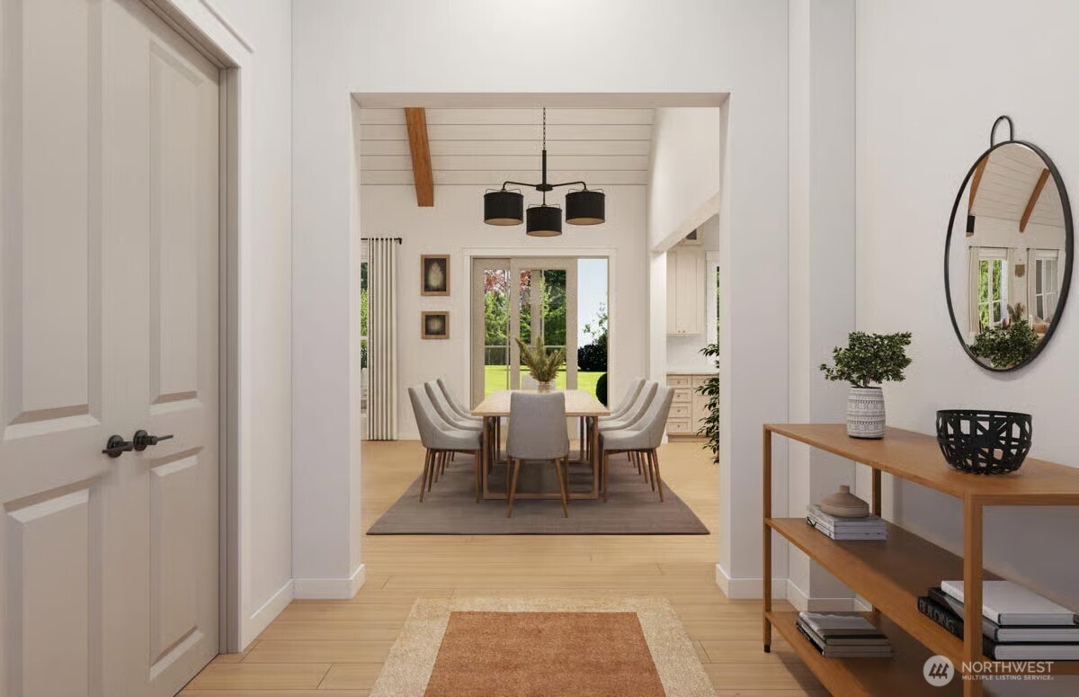
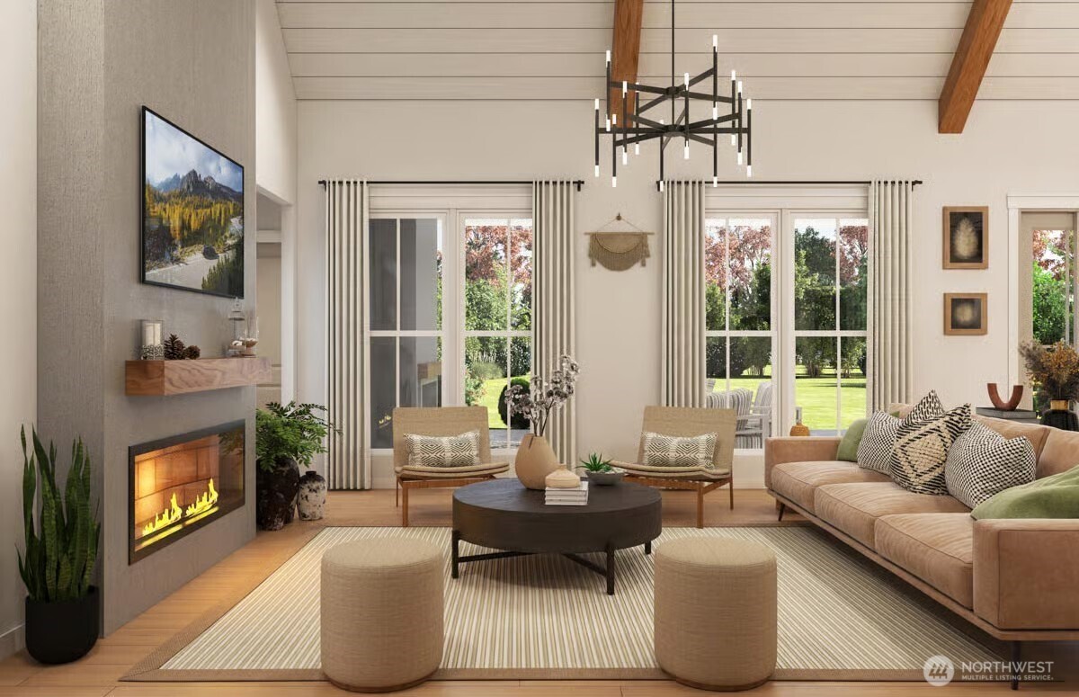
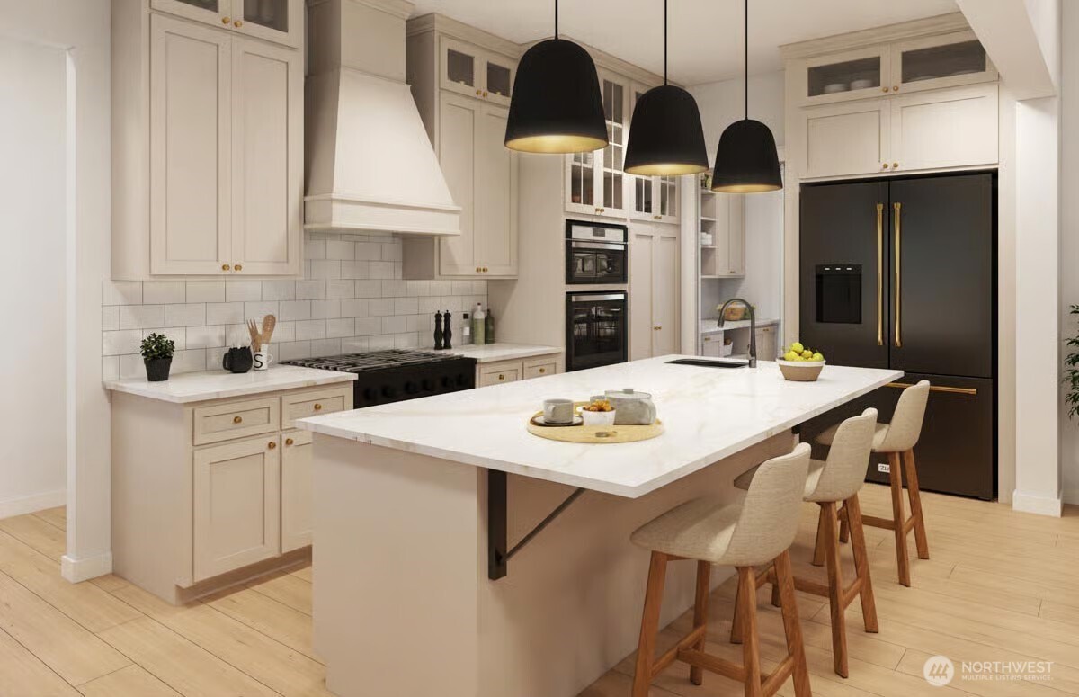
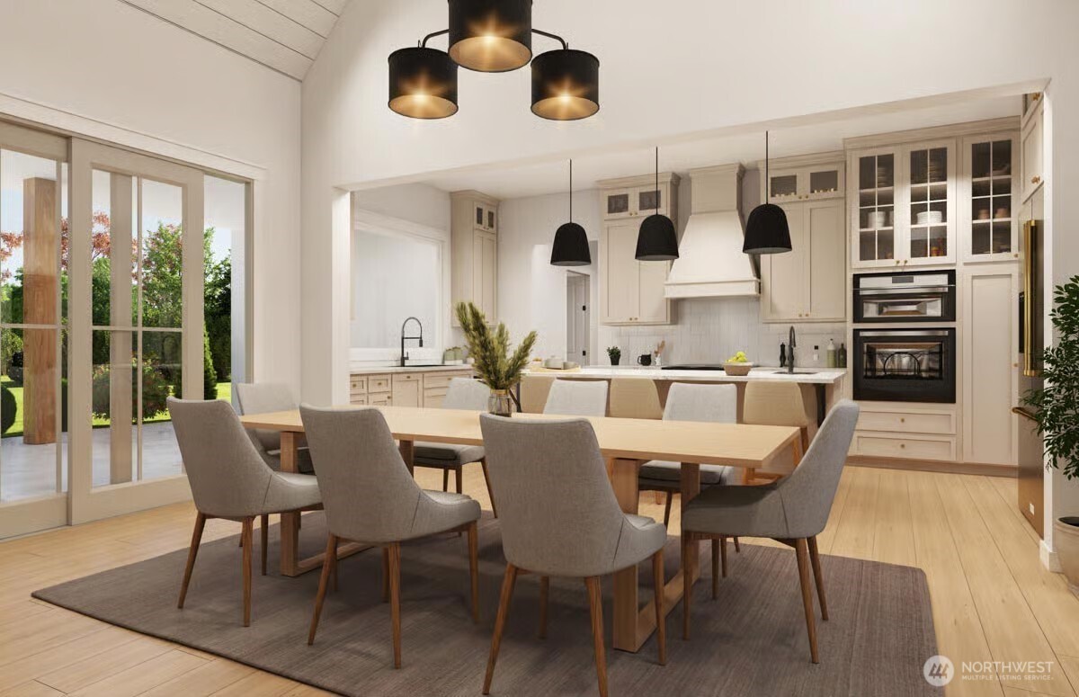
Presale Opportunity! Custom Luxury Farmhouse in Silver Lake Highlands Custom luxury home by Tonka Homes NW, located in the Silver Lake Highlands within the McKenna Forest Reserve. This stunning new construction offers 2,500 sq. ft. of thoughtfully designed single-story living, with expansive front and rear covered porches blending refined craftsmanship with timeless farmhouse style. The foyer opens to a vaulted, light-filled great room layout ideal for both everyday living and entertaining. The chef's kitchen features custom painted cabinetry, an expansive island, quartz countertops flowing seamlessly toward expansive windows overlooking the surrounding trees. The primary suite is a true retreat, complete with a spa-inspired bath and generous walk-in closet. This plan offers single-story living with a dedicated office plus 3 additional bedrooms and 2 baths on the opposite side of the home -- ideal for family or guests. Additional highlights include a 3-car garage all set on 20 private acres within a gated community, the property features usable acres surrounding the home for your future outdoor living while the remaining acreage offers natural, wooded topography -- creating a sense of seclusion and offering territorial views you simply can't find on a flat lot. It's a rare setting that pairs everyday livability

4
beds

4
baths

2,500 Sq.Ft. LIVING AREA

20.7 Acres lot

DeAnna Franklin

DeAnna Franklin

James Franklin

James Franklin

Features & Amenities

Interior

  • total bedrooms4
  • Total bathrooms4
  • full bathrooms3
  • half bathroom1
  • Flooring Ceramic Tile, Engineered Hardwood, Carpet
  • Fireplace Electric
  • APPLIANCES Dishwasher, Microwave, Refrigerator, Stove(s)/Range(s)
  • other interior Features Bath Off Primary, Dbl Pane/Storm Window, Fireplace, Pantry, Vaulted Ceiling(s), Walk-In Closet(s), Water Heater, Wired for Generator

Area & Lot

  • Status For Sale
  • Living Area2,500 Sq.Ft.
  • Total Area2,500 Sq.Ft.
  • Lot Area20.7 Acres
  • MLS® ID2568019
  • TypeResidential
  • YEAR BUILT2026
  • Architecture StylesTraditional
  • View DescriptionMountains, Territorial
  • Elementary SchoolBuyer To Verify
  • Middle SchoolEatonville Mid
  • High SchoolEatonville High
  • School DistrictEatonville

Exterior

  • STORIES1
  • water SourceIndividual Well
  • roofComposition
  • lot featuresDirt Road
  • parkingAttached Garage
  • HEAT TYPE90 High Efficiency, Forced Air, Heat Pump
  • AIR CONDITIONING90 High Efficiency, Forced Air, Heat Pump
  • sewerSeptic Tank
  • SubstructurePoured Concrete
  • security FeaturesSecurity Gate
  • other exterior FeaturesBrick, Cement Planked, Wood Products

Financial

  • Sales Price$1,349,980
  • Real Estate Tax $160/yr
  • HOA $1,225/yr
View Virtual Tour
image

Schedule a Showing

We would love to show you our beautiful property. Please select your preferred date and time below. An agent will be in touch shortly to confirm your appointment.

Schedule a Showing

We would love to show you our beautiful property. Please select your preferred date and time below. An agent will be in touch shortly to confirm your appointment.

Thank you for your interest in 40320 32nd Avenue E, Eatonville, WA 98328. We are reviewing your request and will be in touch shortly!

Mortgage Calculator

Estimate your monthly mortgage payment, including the principal and interest, property taxes, and HOA. Adjust the values to generate a more accurate rate.

All estimates are provided for informational purposes only. Actual amounts may vary.
$0,000 Your Payment 20 15 65
$0,000 Your Payment

Partner With Our Expert Team

The Franklin Home Team combines decades of experience with a personalized, client-first approach. Our collaborative team ensures clear communication, trusted guidance, and results you can feel confident about.

Follow Me on Instagram