Leave a Message

Thank you for your message. We will be in touch with you shortly.

9012 161st Street Ct E
SEE ALL PHOTOS
9012 161st Street Ct E
Provided by NWMLS, Listed by Morrison House Sotheby's Intl
For Sale

9012 161st Street Ct E

9012 161st Street Ct E, Puyallup, WA 98375

$703,000
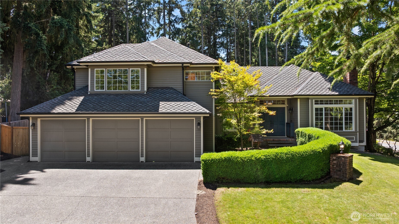
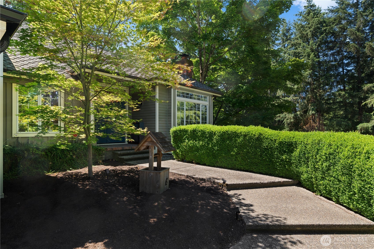
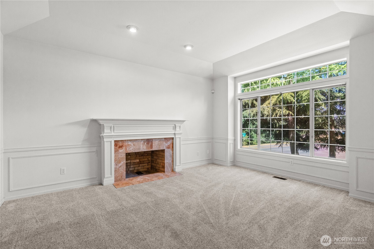
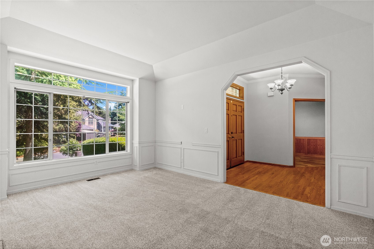
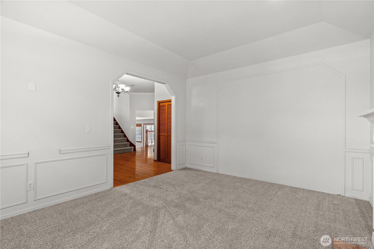
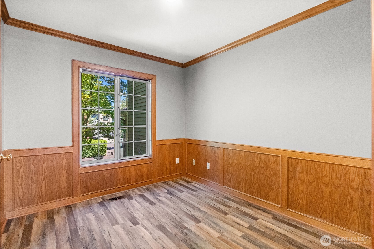
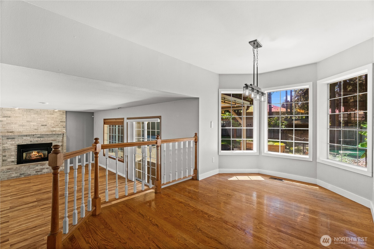
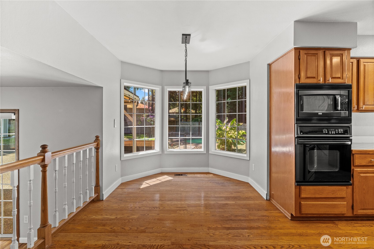
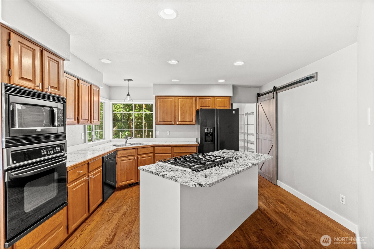
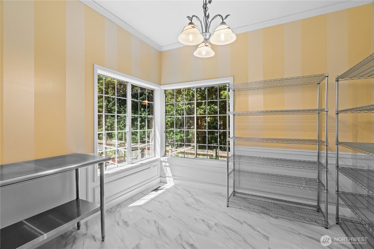
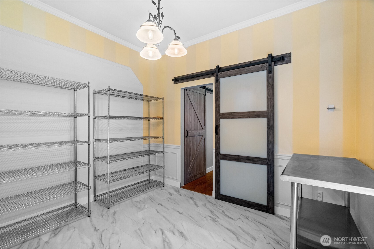
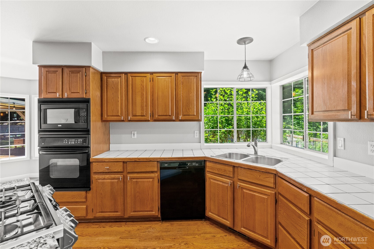
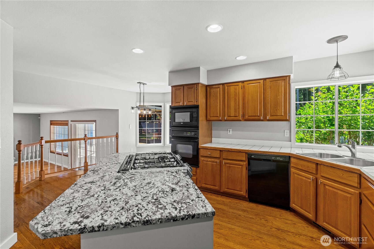
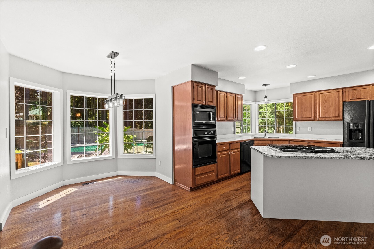
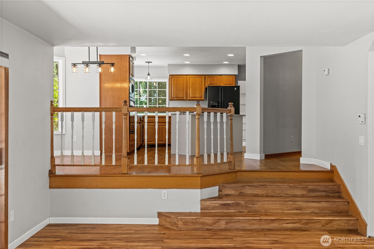
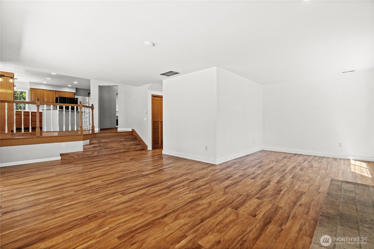
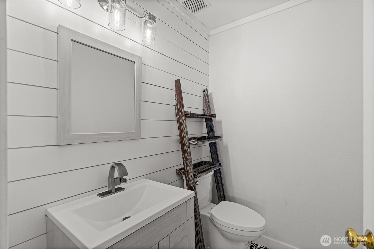
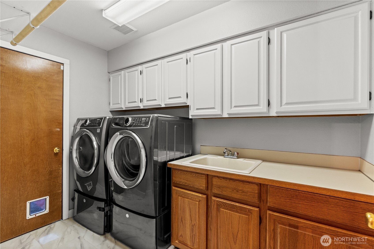
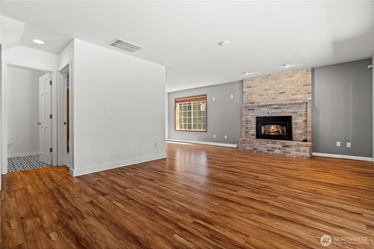
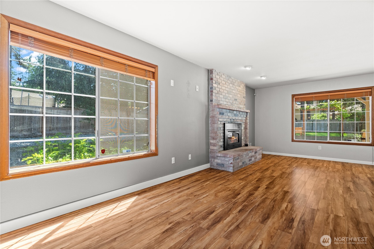
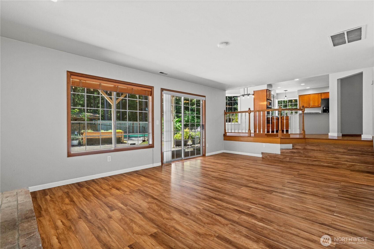
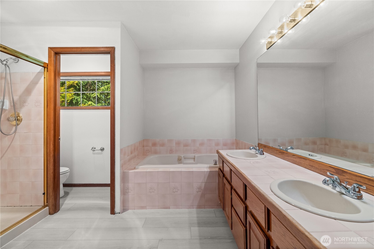
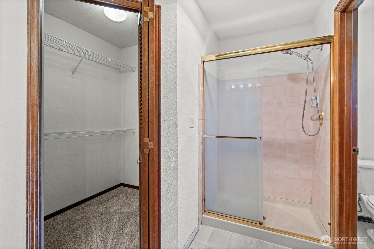
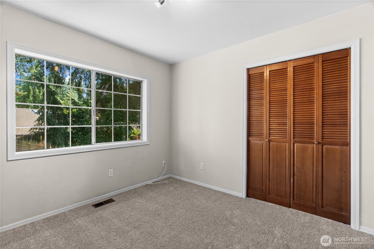
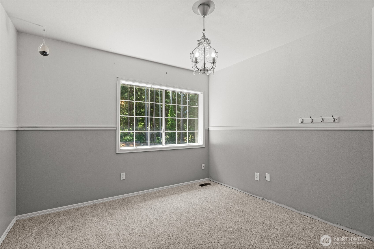
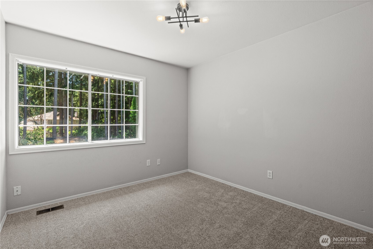
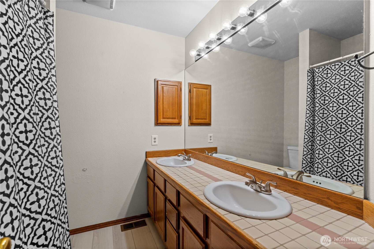
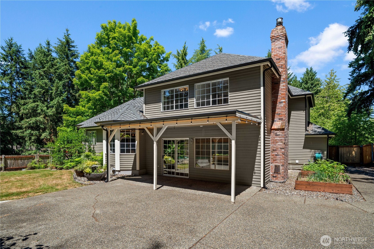
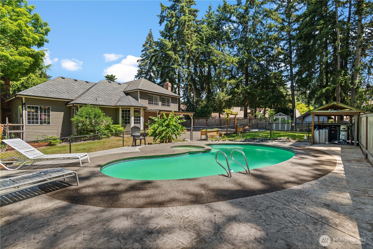
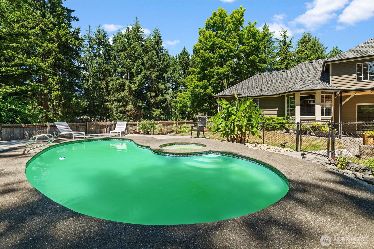
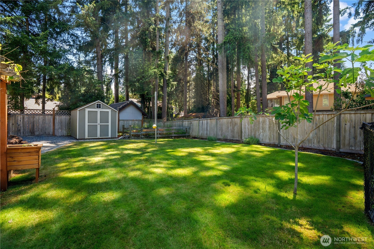
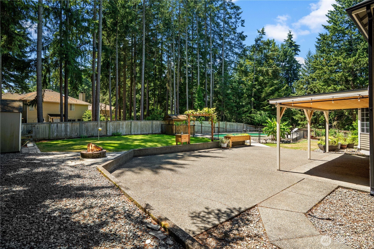
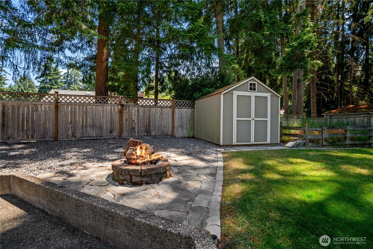
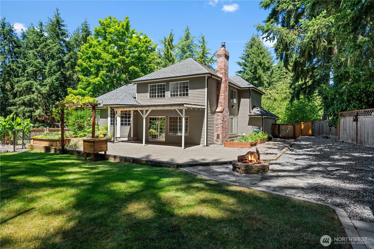
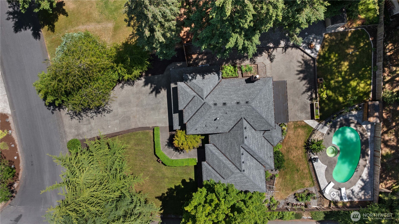
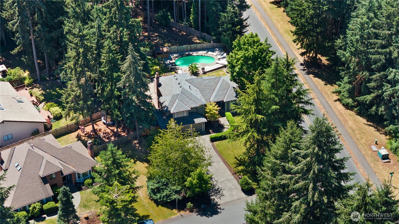
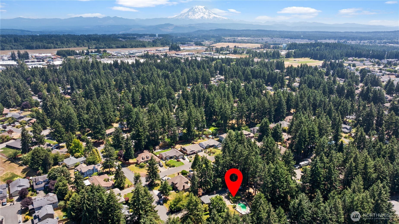
Welcome to Gem Heights--one of South Hill's most established, amenity-rich neighborhoods, minutes from Sunrise Village shopping center, parks, trails & everyday conveniences. This 2,421 sq ft, 4 bed, 2.5 bath two-story sits on an oversized 14,000 sq ft lot built for entertaining. Inside, a front living room with fireplace welcomes you in, plus a private den perfect for a home office. The kitchen features a center island & large scullery, opening to casual dining and a drop-down great room with a second gas fireplace and access to the covered patio. Upstairs, the primary suite offers a 5-piece bath & walk-in closet, with secondary bedrooms sharing a full hall bath. Step outside to a true entertainer's backyard: a fenced, commercial-grade in-ground pool & sauna, sprawling lawn, and raised planter boxes already growing vegetables & herbs. Established neighborhood. Room to grow. Space to host. Welcome home.

7/11/2026 11:00AM - 1:00PM PDT

4
beds

3
baths

2,421 Sq.Ft. LIVING AREA

0.33 Acres lot

DeAnna Franklin

DeAnna Franklin

Features & Amenities

Interior

  • total bedrooms4
  • Total bathrooms3
  • full bathrooms2
  • half bathroom1
  • Flooring Hardwood, Laminate, Vinyl, Vinyl Plank, Carpet
  • Fireplace Gas, Wood Burning
  • APPLIANCES Dishwasher, Disposal, Double Oven, Dryer, Microwave, Refrigerator, Stove(s)/Range(s), Trash Compactor
  • other interior Features Bath Off Primary, Fireplace, Pantry, Skylight(s), Vaulted Ceiling(s), Walk-In Closet(s)

Area & Lot

  • Status For Sale
  • OPEN HOUSE

    7/11/2026 11:00AM - 1:00PM PDT

  • Living Area2,421 Sq.Ft.
  • Total Area2,421 Sq.Ft.
  • Lot Area0.33 Acres
  • MLS® ID2550540
  • TypeResidential
  • YEAR BUILT1987
  • NeighborhoodSouth Hill
  • Architecture StylesTraditional
  • Elementary SchoolBuyer To Verify
  • Middle SchoolBuyer To Verify
  • High SchoolBuyer To Verify
  • School DistrictPuyallup

Exterior

  • STORIES3
  • water SourcePublic
  • PoolIn Ground
  • roofComposition
  • lot featuresCorner Lot, Paved
  • parkingAttached Garage
  • HEAT TYPEForced Air
  • AIR CONDITIONINGNone
  • sewerAvailable
  • SubstructurePoured Concrete
  • other exterior FeaturesCement/Concrete, Wood, Wood Products

Financial

  • Sales Price$703,000
  • Real Estate Tax $7,056/yr
  • HOA $531/yr
image

Schedule a Showing

We would love to show you our beautiful property. Please select your preferred date and time below. An agent will be in touch shortly to confirm your appointment.

Schedule a Showing

We would love to show you our beautiful property. Please select your preferred date and time below. An agent will be in touch shortly to confirm your appointment.

Thank you for your interest in 9012 161st Street Ct E, Puyallup, WA 98375. We are reviewing your request and will be in touch shortly!

Mortgage Calculator

Estimate your monthly mortgage payment, including the principal and interest, property taxes, and HOA. Adjust the values to generate a more accurate rate.

All estimates are provided for informational purposes only. Actual amounts may vary.
$0,000 Your Payment 20 15 65
$0,000 Your Payment

South Hill

Offers a polished suburban lifestyle with space, comfort, and accessibility.

Explore

Partner With Our Expert Team

The Franklin Home Team combines decades of experience with a personalized, client-first approach. Our collaborative team ensures clear communication, trusted guidance, and results you can feel confident about.

Follow Me on Instagram